Introduction to Structural Timber Frame
In the field of construction, the significance of choosing the right structural system cannot be overstated. Among various options, Structural Timber Frame stands out due to its unique blend of design flexibility, sustainability, and functional robustness. This article aims to explore the multifaceted aspects of structural timber frames, from their fundamental characteristics to their myriad applications, and provides insights into the benefits and process of constructing such frameworks.
Understanding Structural Timber Frame
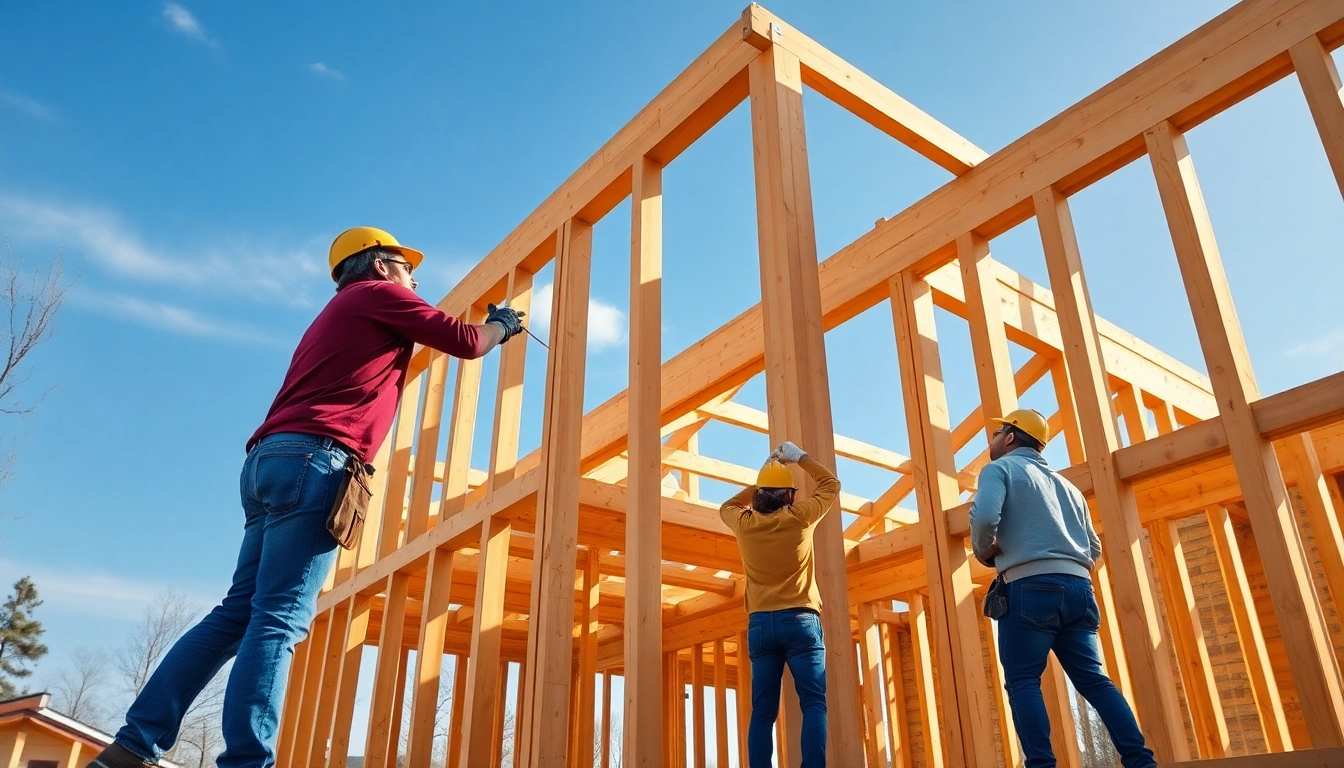
Structural Timber Frame refers to a method of construction that uses timber to frame buildings, making it a popular choice for various architectural endeavors. This approach employs engineered wood products, allowing for enhanced performance and longer spans. The frame is typically composed of vertical posts and horizontal beams, creating a skeleton that holds the entire structure together. This system is not just limited to residential buildings but is also applicable in commercial structures, warehouses, and even multi-storey constructions, showcasing its versatility and strength.
Benefits of Structural Timber Frame
The advantages of using a structural timber frame over traditional building methods can be profound. One of the most significant benefits is the lightweight nature of timber, which reduces the load on foundations compared to steel or concrete. This results in lower foundation costs and a reduced overall environmental impact. Additionally, timber acts as a natural insulator, providing excellent thermal performance that can contribute to energy efficiencies. Moreover, timber is renewable, and when sourced sustainably, it presents a more environmentally friendly option compared to other materials.
Common Applications of Structural Timber Frame
The versatility of structural timber frame systems makes them suitable for a wide range of applications. These include:
- Residential Buildings: Individual homes, apartment complexes, and townhouses benefit from the aesthetic appeal and energy efficiency of timber.
- Commercial Structures: Stores, offices, and mixed-use developments utilize structural timber for its design adaptability and speed of assembly.
- Educational Facilities: Schools and universities can create inviting learning environments with the use of timber.
- Recreational Buildings: Structures like sports halls, community centers, and pavilions often leverage timber for its warm and welcoming atmosphere.
Design Flexibility with Structural Timber Frame
Architectural Styles Supported
The natural look of timber offers an attractive aesthetic that can complement various architectural styles. From modern to traditional designs, structural timber frames can be incorporated effectively. Timber can be shaped and engineered to fit complex designs, enabling architects to explore creative avenues without compromising on structural integrity. This flexibility allows for features such as vaulted ceilings and expansive open spaces that are less achievable with other framing systems.
Customizing Your Timber Frame
Customization in timber framing goes beyond aesthetics; it also encompasses structural choices. Homeowners and developers can work closely with architects and builders to design unique layouts that reflect their vision and functional needs. Options include varying timber species, finishes, and joinery techniques that can altogether influence the look and performance of the final structure. This level of control means that every timber frame project can be personalized, addressing specific challenges or preferences.
Case Studies of Innovative Designs
Real-world applications can provide fantastic insight into the potential of structural timber frame. For instance, a residential project in a coastal area used timber framing to create a home adaptable to local climate challenges while maintaining aesthetic charm. Similarly, a commercial office building went for a modern timber structure, reducing its carbon footprint while achieving LEED certification through sustainable practices. Such projects exemplify how innovative design combined with structural timber frame can lead to both function and beauty.
Construction Process of Structural Timber Frame
Planning Your Timber Frame Project
Effective planning is crucial when embarking on a timber frame project. The first step is conducting a thorough site evaluation to assess environmental factors, zoning regulations, and local building codes that may affect construction. Engaging with architects early on can help set clear objectives for design, budget, and timelines. An important part of this phase is selecting quality materials from reputable suppliers, which will ensure durability and compliance with sustainability goals.
Timeline and Milestones
The construction timeline for a structural timber frame project can vary widely, influenced by design complexity and site conditions. However, typical milestones include:
- Pre-construction Activities: Site preparation, material sourcing, and obtaining necessary permits generally take several weeks to months.
- Foundation Work: Depending on foundation design, this phase usually lasts 1-3 weeks.
- Framing: Erecting the timber frame takes roughly 4-6 weeks, sometimes less for simpler designs.
- Completion and Finishing: This final phase can take several months as interior finishes and systems are installed.
Quality Control during Construction
Quality control is essential in ensuring that the structural integrity and aesthetic parameters are met throughout the build. This process includes regular inspections by qualified professionals to check all aspects, from material quality to compliance with design specifications. Implementing a quality assurance plan, including robust documentation practices, can minimize errors and enhance overall safety and durability of the structure.
Cost Implications of Structural Timber Frame
Initial Investment vs Long-term Benefits
Cost is often a major consideration when choosing a construction method. The initial investment for a structural timber frame may be higher compared to traditional materials; however, the long-term benefits can offset these costs. Timber generally leads to reduced energy bills due to its insulation properties, and maintenance costs can also be lower than that of steel or concrete. Moreover, timber’s lower weight can reduce foundation and overall construction costs, which further enhances its value proposition.
Budgeting for Timber Frame Projects
Proper budgeting is critical to the success of any timber frame project. It’s essential to account for various costs including, but not limited to, materials, labor, permits, and contingencies for unforeseen circumstances. Utilizing a phased budgeting approach—where budget allocations are made for each milestone—can assist in managing expenses effectively. Always collaborate closely with your builder to develop a razor-sharp budget based on realistic estimates and past project experiences.
Hidden Costs to Consider
While planning your project budget, it’s important to keep an eye out for hidden costs that may not be immediately obvious. These can include site preparation costs, delivery fees for materials, specialized labor for intricate designs, and even delays. A thorough risk assessment during the planning phase can help identify potential pitfalls, allowing for more accurate financial planning.
Frequently Asked Questions About Structural Timber Frame
What are the main advantages of using structural timber frame?
The main advantages include lower weight, improved insulation, design flexibility, and sustainability. Additionally, timber can offer faster construction times and a warm aesthetic appeal.
How does structural timber frame compare with steel?
Structural timber frames are lighter than steel, often resulting in lower foundation costs. They also provide better insulation, but steel offers superior fire resistance and strength in larger-scale applications.
Can structural timber frame support multi-storey buildings?
Yes, structural timber frames can support multi-storey buildings when designed and engineered appropriately. Innovations in engineered wood products enable timber to meet the demands of taller structures.
What is the environmental impact of using timber?
When sourced sustainably, timber has a lower carbon footprint than steel or concrete. It acts as a carbon sink, absorbing CO2 during its growth and is renewable when managed correctly.
How can I maintain my structural timber frame?
Maintenance includes regular inspections and timely treatments for any moisture or insect damage. Keeping the timber dry and in good condition is essential for longevity.